The demand is documented and the floor plans have not caught up. In the 2025 NAR Profile of Home Buyers and Sellers, 14 percent of buyers purchased a multigenerational home, and 41 percent of them named caring for aging parents as the primary reason, the highest share since NAR began tracking it in 2015. Meanwhile the standard Central Florida production plan is a split-bedroom three bedroom, two bath house drawn for a nuclear family, and dropping three generations into it fails in entirely predictable places. Not square footage. Acoustics, circulation, bathroom count, and the thermostat. Here are the six plan moves that fix those, what each costs, and the one legal line that decides whether you are building one house or two.
The Demand Is Documented. The Floor Plans Have Not Caught Up.
Start with the size of this. Census counted 6.0 million multigenerational households in 2020, up from 5.1 million in 2010, which is 4.7 percent of all U.S. households and 7.2 percent of family households. Pew put 59.7 million people, about 18 percent of the U.S. population, in a multigenerational household as of 2021, roughly quadruple the number five decades earlier.
The buying side confirms it. The 2025 NAR Profile of Home Buyers and Sellers found 14 percent of buyers purchased a multigenerational home, down from 17 percent the prior year but still historically high. The reasons matter more than the headline number: 41 percent to care for or support aging parents, 29 percent for cost savings, 27 percent because children over 18 moved back home, and 23 percent to spend more time with aging parents. Two reasons were new to the report this year, grandchildren living in the home at 12 percent and reducing the cost of childcare at 6 percent. By generation, 21 percent of Gen X buyers bought multigenerational, along with 15 percent of younger boomers and 12 percent of older millennials.
Now look at what is available to buy or build here. Almost every production plan in Hernando, Pasco, and Citrus counties is a split-bedroom three bedroom, two bath house between 1,300 and 2,000 square feet. The split-bedroom layout was a genuine innovation, but it solves one specific problem: keeping the owners' bedroom away from the kids' bedrooms in a family that shares everything else.
Three generations do not share everything else. They keep different hours, they have different tolerance for noise, and at least two of the three adults want to be able to come home at ten at night without narrating it to anyone. None of that is a square footage problem, which is why families who solve it by buying a bigger version of the same plan are usually unhappy within a year.
The Line That Decides Whether You Are Building One House or Two
Before any plan decision, know where the legal boundary sits, because it changes the permit, the zoning path, and the impact fees. Florida Statute 163.31771 defines an accessory dwelling unit as an ancillary or secondary living unit with a separate kitchen, bathroom, and sleeping area, whether inside the same structure or on the same lot.
Read that list again. Bathroom and sleeping area are things a guest suite has by default. The kitchen is the switch. A suite with its own bedroom, its own full bath, its own sitting room and its own exterior door is still part of a single-family dwelling. Add a stove and a sink with cabinets and a counter, and you have created something that a zoning reviewer will evaluate as a second dwelling unit.
That is not an argument against building one. There are very good reasons to build a genuine accessory unit, and the full cost, utility, septic, appraisal, and rental analysis is covered in our comparison of an in-law suite versus a detached ADU in Florida. This article assumes you have already made that call and chosen one house under one roof. Everything below is about making that single dwelling actually livable for three generations.
One practical note that trips people up: a wet bar or beverage center with a sink, a microwave and an under-counter refrigerator is ordinarily read differently from a kitchen, but the determination is made by your local reviewer, not by a blog post. Ask the question in writing at the plan stage rather than at the framing inspection.
Move 1: Split the Plan on the Noise Axis, Not the Bedroom Axis
The split-bedroom plan separates two bedroom groups by putting the great room between them. That reads as separation on paper. Acoustically it is the opposite, because the great room is not a buffer, it is the loudest room in the house. Television, conversation, the kitchen island, grandchildren, and the door to the lanai are all inside that volume, and both bedroom wings open onto it.
The move is to stop using open volume as the separator and start using closed circulation. A short hallway with a door at the entrance to the second suite does more acoustically than thirty feet of great room, because it creates two air seals and a dead-air volume in between. It also does something the open plan cannot: it gives the suite a threshold. There is a psychological difference between a bedroom that opens onto the family room and a suite you enter through a door of your own, and families report that difference far more than they report decibels.
In practice this usually means giving up a few feet of great room or a formal dining footprint to buy a vestibule. On a plan in the 1,700 to 2,000 square foot range that trade feels expensive when you are looking at the drawing, and it is the one people most often regret cutting.
The second half of this move: do not put the second suite adjacent to the kitchen or laundry. Those two rooms run appliances on schedules nobody controls, and a dishwasher starting at 10 p.m. on the other side of a bedroom wall is the specific complaint that ends multigenerational arrangements.
Move 2: A Second Exterior Entry, Not a Second Front Door
What people mean when they say independence is almost never a separate address. It is being able to arrive, leave, and receive a visitor without walking through the middle of someone else's evening.
A second exterior entry does that, and on a Florida plan the natural place for it is not the front elevation. It is the side of the covered entry, or a door from the suite directly onto the lanai. Both give the suite its own way in and out. Neither creates a second dwelling unit, because the kitchen is what does that, not the door.
The details that make this work rather than just exist:
- Cover it: An uncovered side door in Central Florida is a door nobody uses from June through September. A small roof extension or tying it into the lanai cover costs little at framing and decides whether the door gets used.
- Light the path: The second entry needs its own switched exterior light and a walkway to the driveway, or the person it was built for will keep using the front door anyway.
- Parking: Three adult generations typically means three or more vehicles. A two-car garage with a standard driveway apron means somebody is blocked in every morning. Widening the driveway at pour time is inexpensive; doing it later means demolition.
- Keep it impact rated: The second entry is a code opening like any other, and in a wind-borne debris region it carries the same requirements as the front door. Do not let it become the weak opening in the envelope.
Move 3: Build the Second Laundry, Not the Second Kitchen
Ask any family that has lived three generations under one roof what they fight about, and laundry comes up before cooking. Cooking is negotiable, schedulable, and often the thing people want to share. Laundry is a machine with a fixed cycle time, and one washer serving seven or eight people is a bottleneck that generates a daily, low-grade grievance.
A second laundry also has the regulatory advantage of being invisible. It is not part of the 163.31771 definition, so a stacked washer and dryer inside the second suite changes nothing about how the house is classified. A second kitchen changes everything about how it is classified. If you have a limited budget for adding independence, the laundry buys more peace per dollar than any other single item.
The build details are modest. A stacked unit needs roughly 30 inches of width, a dedicated 240-volt circuit for an electric dryer, a hot and cold supply, a drain, and a dryer vent run with the shortest practical path to an exterior wall. In new construction, adding it during rough-in is a fraction of what it costs to retrofit into a finished house, because both the wet wall and the vent path are already decided by then.
One caution: put the second laundry inside the suite, against an exterior or closet wall, and not on a wall shared with any bedroom. Otherwise you have solved a scheduling problem by creating an acoustic one.
Move 4: Count Bathrooms, Not Bedrooms
Bedroom count is how houses get marketed and bathroom count is how mornings actually go. Every stock plan in our own collection is a two-bath house, and that is the constraint that breaks first when a third generation moves in. Three bedrooms and two baths for four people works. Four bedrooms and two baths for seven people does not, and no amount of hallway width fixes it.
The rule that holds up in practice: the second suite needs its own full bath with no shared access, and the remaining household needs at least a bath and a half between them. That usually means going from two baths to three, or to two and a half if the half bath is positioned near the great room and the lanai where daytime traffic actually is.
Where the money goes is worth understanding, because it explains why builders resist it. A third bathroom is not just fixtures. It is a new wet wall with supply and drain, a vent stack, an exhaust fan and its duct, a tiled shower assembly, and additional load on the water heater. That is why placing the third bath back to back with an existing wet wall, sharing plumbing, saves meaningful money compared with putting it on the opposite side of the house.
Specify the second suite bath as an aging-in-place bath from day one, even if the person moving in is fully mobile today. A curbless shower, blocking in the walls for future grab bars, and a 36-inch door cost very little at framing and are expensive later. The complete list of those choices and what each adds is in our guide to aging-in-place home design in Florida.
Move 5: Build One Wall Like a Hotel Wall
You do not need to soundproof a house. You need to soundproof one wall, and possibly a second one, and the rest of the house can be framed normally.
Start from where a standard wall actually performs. An ordinary interior partition of 2x4 studs with a single layer of drywall on each side and an empty cavity is a poor acoustic barrier, and an uninsulated cavity alone costs roughly 5 to 8 STC points against the same wall insulated. Those points are the difference between hearing a conversation as words and hearing it as murmur.
Here is what the upgrades buy, in order of cost:
- Insulate the cavity: Batt insulation in an interior partition is the cheapest acoustic improvement in residential construction and recovers the 5 to 8 points an empty cavity gives away. Do this on every wall around the second suite, not just the shared one.
- Add resilient channel on one side: Typically worth another 5 to 7 STC points, and 8 to 12 if applied to both sides. It breaks the direct structural bridge that carries vibration from one face of the wall to the other.
- The practical hotel-grade assembly: 2x4 studs, resilient channel on one side, a double layer of 5/8 inch type-X drywall on the channel side with a single layer opposite, and batt insulation in the cavity performs in the neighborhood of STC 50 to 52. That is the point at which normal speech on the other side is not intelligible.
- The premium assembly, if it matters that much: Staggered 2x4 studs on a 2x6 sole plate, R-19 mineral wool, double 5/8 damped gypsum on both faces and resilient channel on the source side reaches about STC 60, which is the specification used in hotels, hospital patient rooms, and premium condominiums.
Two honest caveats. Lab ratings are not field ratings; real-world performance typically lands 3 to 7 points lower than the tested assembly, reported as apparent STC. And a wall is only as good as its weakest penetration. A hollow-core door, a pair of back-to-back electrical boxes in the same stud bay, or an unsealed gap at the top plate will undo a 50-STC wall entirely. Solid-core doors on both suites, offset electrical boxes, and acoustic sealant at the perimeter cost almost nothing and protect the money you just spent on the wall.
One layout trick that costs zero: never place two headboards on opposite faces of the same wall. Put closets back to back instead, and let the clothing do acoustic work for free.
Move 6: Zone the Air, or Lose the House to the Thermostat
The most reliable source of daily friction in a multigenerational Florida house is not noise, it is temperature. Older adults are typically comfortable several degrees warmer than teenagers, and there is no compromise setpoint that satisfies both. One thermostat means somebody is uncomfortable every hour of every day, which is a slower and more corrosive problem than a loud dishwasher.
There are two ways to solve it and they are not equivalent:
- Damper zoning on a single system: Motorized dampers in the ductwork with separate thermostats per zone. Less expensive, and adequate when the two zones have similar loads and hours. The weakness in Florida is humidity control, because a system sized for the whole house and then throttled to serve one small zone tends to short cycle, and short cycling removes less moisture from the air. A house at 76 degrees and 62 percent relative humidity feels worse than the same house at 78 and 50.
- A second independent system: Higher up-front cost, and it solves the problem completely. Each zone gets a system sized to its own load, which means proper run times and proper dehumidification in both. In a suite with its own entry, laundry and bath, a separate mini-split or small air handler also means the suite's cooling bill is measurable, which some families want and others do not.
Whichever way you go, decide it during plan review and not during the mechanical rough-in. Duct routing, chase locations, and the electrical panel schedule all depend on the answer, and changing your mind after the ceiling is closed is expensive in a way that a homeowner rarely anticipates.
Where the Protech Plans Actually Start
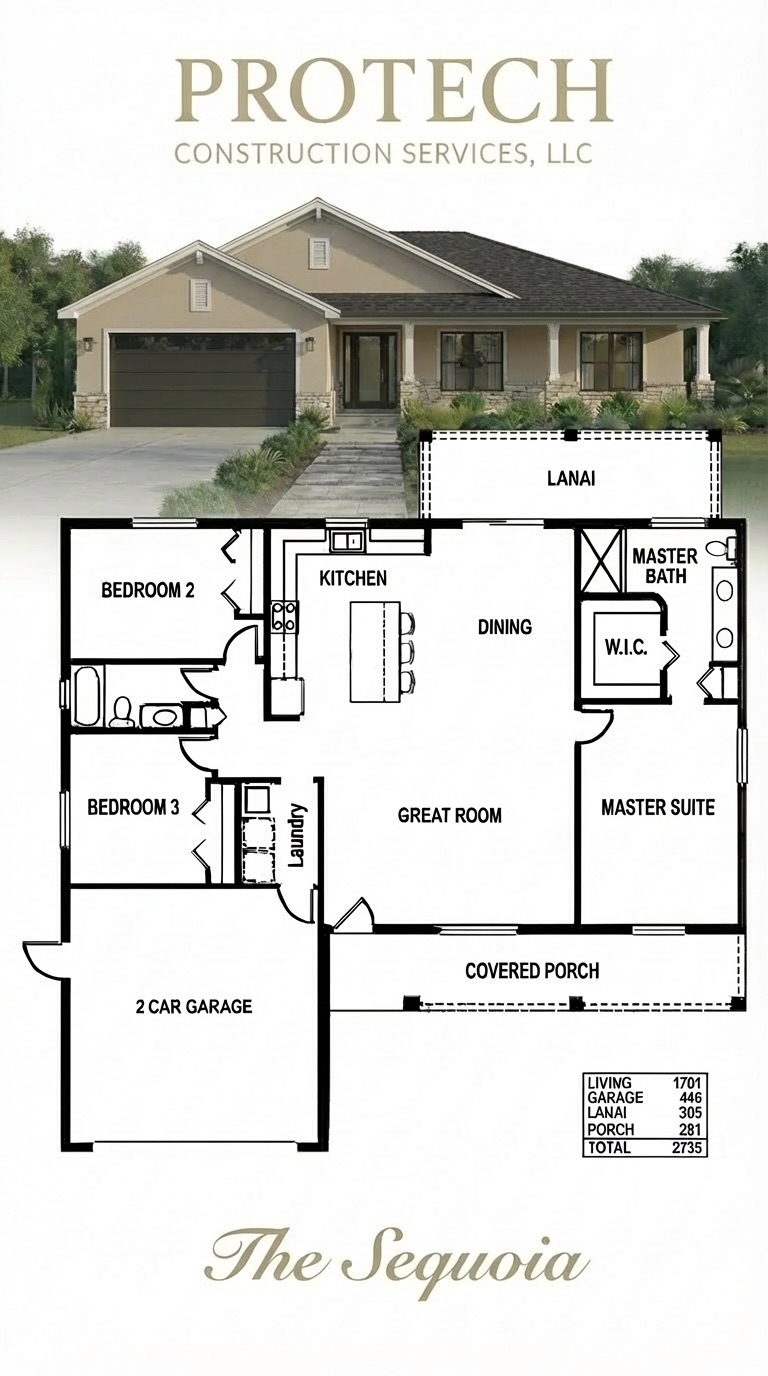
Honesty is more useful here than a sales pitch, so here is where our own collection stands. The Aspen is 1,384 square feet of living space, three bedrooms and two baths. The Linleigh is 1,499 square feet, three bedrooms and two baths, with a vaulted great room and dining. The Sequoia is 1,701 square feet, three bedrooms and two baths, with a 281 square foot covered front porch and a 305 square foot rear lanai. The Juniper is 1,978 square feet, four bedrooms and two baths in a split layout with a 216 square foot lanai.
None of those four is a multigenerational plan as drawn. All of them are two-bath houses, and none has a second suite with its own entry. Saying otherwise would be selling you something that is not on the page. What they are is a good starting geometry, because all four are single-story split layouts on slab, and the second suite in a Florida multigenerational house wants to be on the ground floor anyway.
The Juniper is the most natural starting point, because the fourth bedroom already sits in a group that can be converted into a suite. The practical conversion is to take the fourth bedroom and the adjacent bath, add a door and a short hall at the entry to that group, upgrade the bath to a full private bath for the suite, tuck a stacked laundry into the closet wall, cut a covered exterior door to the lanai side, and build the corridor wall as the acoustic wall. That is a real scope of work and a real change order, not a paint color.
The Sequoia takes the same treatment with one fewer bedroom, which suits two generations plus one adult rather than three full generations. The Aspen and the Linleigh, at 1,384 and 1,499 square feet, are better answered by an addition than by a conversion, because carving a suite out of them leaves the main household short. That path runs through home additions rather than a new build.
If none of the four is close enough, the honest answer is to draw it. A plan designed around two suites from the beginning puts the wet walls, the acoustic wall, and the duct chases where they belong, instead of working around a geometry that was optimized for something else. That is what custom floor plans exist for, and you can compare the four stock plans side by side on our home floor plans page before deciding which route is cheaper for your family.
The Lanai Is the Shared Room That Actually Works
Every multigenerational design guide written for the rest of the country wrestles with shared common space, because the shared room is where people are forced to interact whether they want to or not. Florida has a structural advantage there, and most plans underuse it.
A covered lanai is a room that people enter by choice. Nobody has to cross it to get anywhere, so time spent on it is voluntary, which is exactly what makes it comfortable for three generations. It also has more usable hours per year here than a deck does anywhere north of us, and it absorbs the two activities that generate the most indoor conflict, which are children playing and adults having a conversation at volume.
Size it accordingly. The Sequoia's 305 square feet of rear lanai and the Juniper's 216 are useful starting numbers, but a lanai serving three generations wants enough depth for two separate seating groups rather than one long line of chairs against the wall. Depth is what creates two conversations instead of one, and depth is a framing decision, not a furniture decision.
Three details that make it work year-round: a ceiling fan in each seating zone, because air movement is what makes 88 degrees tolerable; screening, because the alternative is that nobody uses it from June through September; and a second door onto it from the suite, which is the same door from Move 2 doing double duty.
What These Six Moves Add to a Build
Nobody can give you a real number without your lot and your plan, and any article that does is guessing. What is honest is the relative cost of the six, so you know where to spend if you cannot do all of them.
- Cheapest and highest return: Insulating the walls around the second suite, offsetting electrical boxes, sealing the top plate, solid-core doors, and putting closets back to back instead of headboards. These are specification changes, not scope changes, and they are close to free at framing.
- Modest, decided at rough-in: The second laundry, the covered second entry, and the widened driveway. All three are cheap now and expensive later, and all three are what the family actually notices day to day.
- Real money, worth it: The third bathroom and the acoustic wall assembly. Both involve trades and materials rather than just layout, and both are effectively impossible to add after drywall.
- The variable one: HVAC. Damper zoning is the moderate answer and a second system is the complete one, and the right choice depends on how different the two zones' loads and schedules really are.
The sequencing lesson from families who have done this: the items that cost the least are the ones most often cut, because they are invisible on a drawing. Insulation in an interior wall does not show up on a rendering. It shows up at 6 a.m. every day for the next twenty years.
The Mistakes That Make Families Sell Within Two Years
- Solving it with square footage: Buying a bigger version of the same open plan adds volume without adding separation. The failure mode is unchanged, it just happens in a larger room.
- Putting the suite next to the kitchen: It looks efficient on the plan because the plumbing is close. It means appliance noise on a bedroom wall at hours nobody controls.
- Skipping the third bath to keep the budget: This is the single most common regret, and it is the hardest one to fix afterward.
- Building a full second kitchen without asking first: It can change how the property is classified, permitted, and assessed. Get the determination in writing at plan stage.
- Treating the suite as temporary: Most families underestimate how long the arrangement will last. Build the bath with blocking and a curbless shower on the assumption that it will be needed, because retrofitting it during a health event is the worst possible timing.
- Leaving the second entry uncovered and unlit: An entry people do not use is not an entry. It is a door.
The Short Version
Multigenerational living is not a niche anymore: 6.0 million U.S. households in the 2020 Census, about 18 percent of the population by Pew's 2021 count, and 14 percent of 2025 home buyers, with caring for aging parents cited by 41 percent of them, the highest share on record.
The failure is never square footage. It is one shared wall, two bathrooms, one thermostat, and a great room everyone has to cross. The six moves that fix it are splitting the plan on the noise axis with a real door, adding a covered second exterior entry, building the second laundry instead of the second kitchen, going to a third bathroom, building one wall to a hotel-grade assembly, and zoning the air.
The kitchen is the legal line. Florida Statute 163.31771 defines an accessory dwelling unit as one with a separate kitchen, bathroom, and sleeping area. Door, laundry, bath, and suite do not cross it. A kitchen does.
And none of our four stock plans is multigenerational as drawn, with the Juniper at 1,978 square feet being the closest starting point for a conversion. If you want the six moves priced against a real lot in Hernando, Pasco, or Citrus County, call us at (352) 710-5455 or come by the office at 9035 Jayson Dr, Brooksville, FL 34613. Protech Construction Services, license CBC1268979, builds custom homes across the Nature Coast through custom home building and manages the plan-to-permit path through construction management.
FAQ
Frequently Asked Questions
What makes a home officially multigenerational in Florida?
+
How many bathrooms does a multigenerational home need?
+
How do you soundproof between a main house and an in-law suite?
+
Should a multigenerational home have two kitchens?
+
Does a multigenerational home need two air conditioning systems in Florida?
+
Can an existing Florida floor plan be converted for three generations?
+
Keep Reading
More articles from the Protech Construction blog
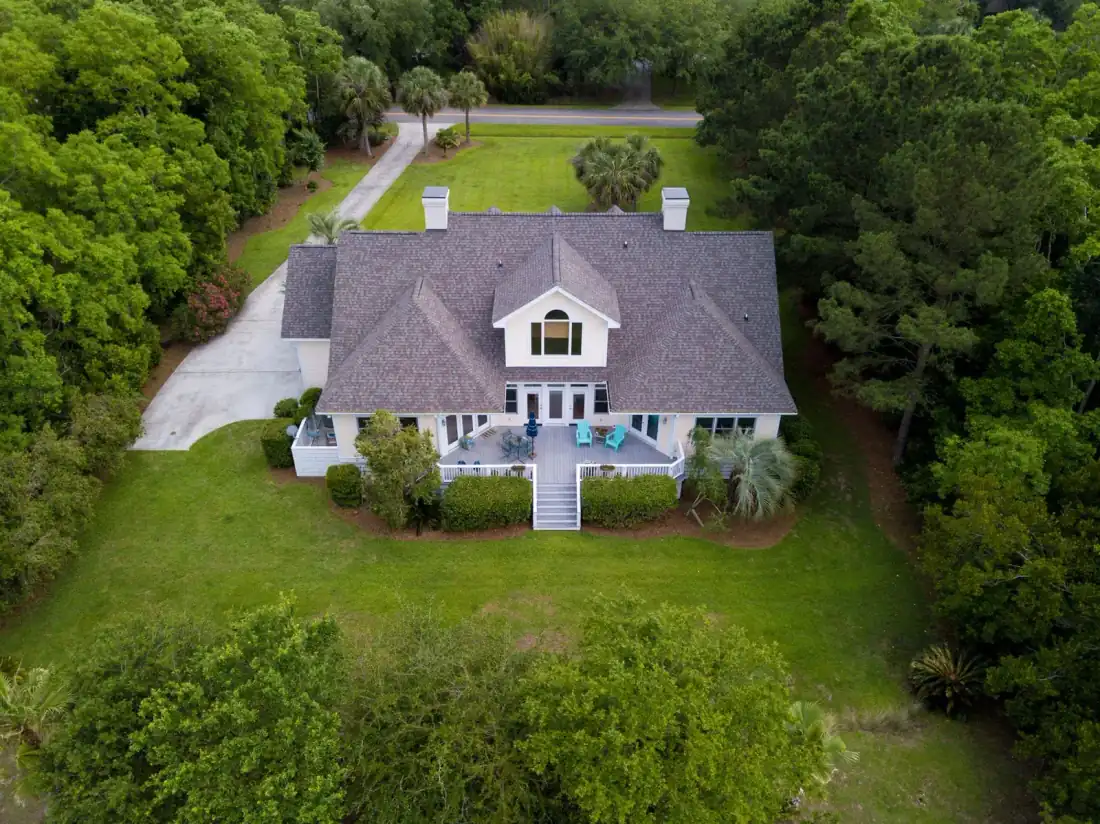
Aging-in-Place Home Design in Florida: 2027 Cost Guide
No building code forces accessibility into a single-family home in Florida. That is exactly why the decisions get skipped, and why the same nine items come back later at ten to fifty times the price. Here is the build-now versus retrofit-later math, item by item.
Read Article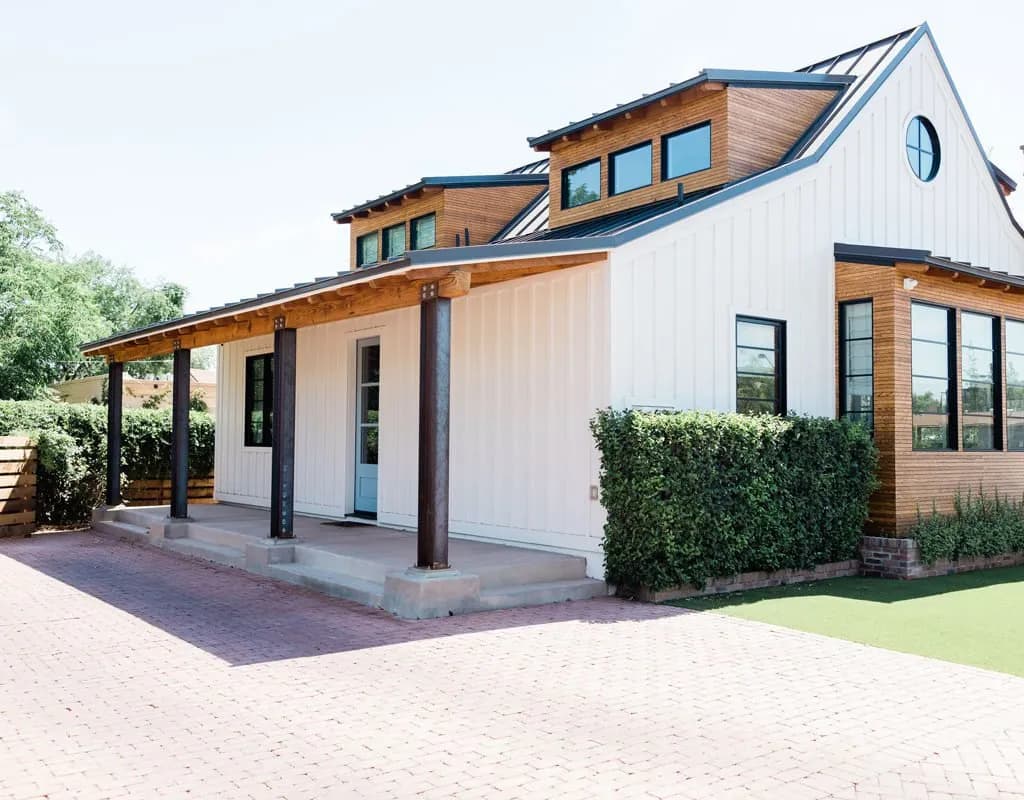
Metal Roof vs Shingle in Florida: 2026 Cost and ROI
The metal versus shingle argument in Florida usually gets settled with a slogan. Metal lasts forever, or metal costs double. Both are close enough to true to be useless when you are standing in front of a real quote. On a typical Hernando County home the honest gap between a good architectural shingle roof and a standing seam metal roof is about $14,000, and that gap comes back through three separate channels that pay at different speeds: insurance credits, cooling costs, and the shingle replacement you never have to buy. Here is the arithmetic run three ways, with the year the crossover actually lands in each case, plus the four situations where shingle is still the correct answer.
Read ArticleIn-Law Suite vs Detached ADU in Florida: Cost and ROI
Both give you a second living space. Only one of them is a second dwelling on the appraisal. Here is how the attached in-law suite and the detached ADU differ on permits, cost, septic capacity, insurance, rental income, and resale value in Hernando, Pasco, and Citrus counties.
Read ArticleReady to Build?
Get your free evaluation today.
No-pressure consultation. We serve Hernando, Pasco, and Citrus counties. Call us now or request a visit online.